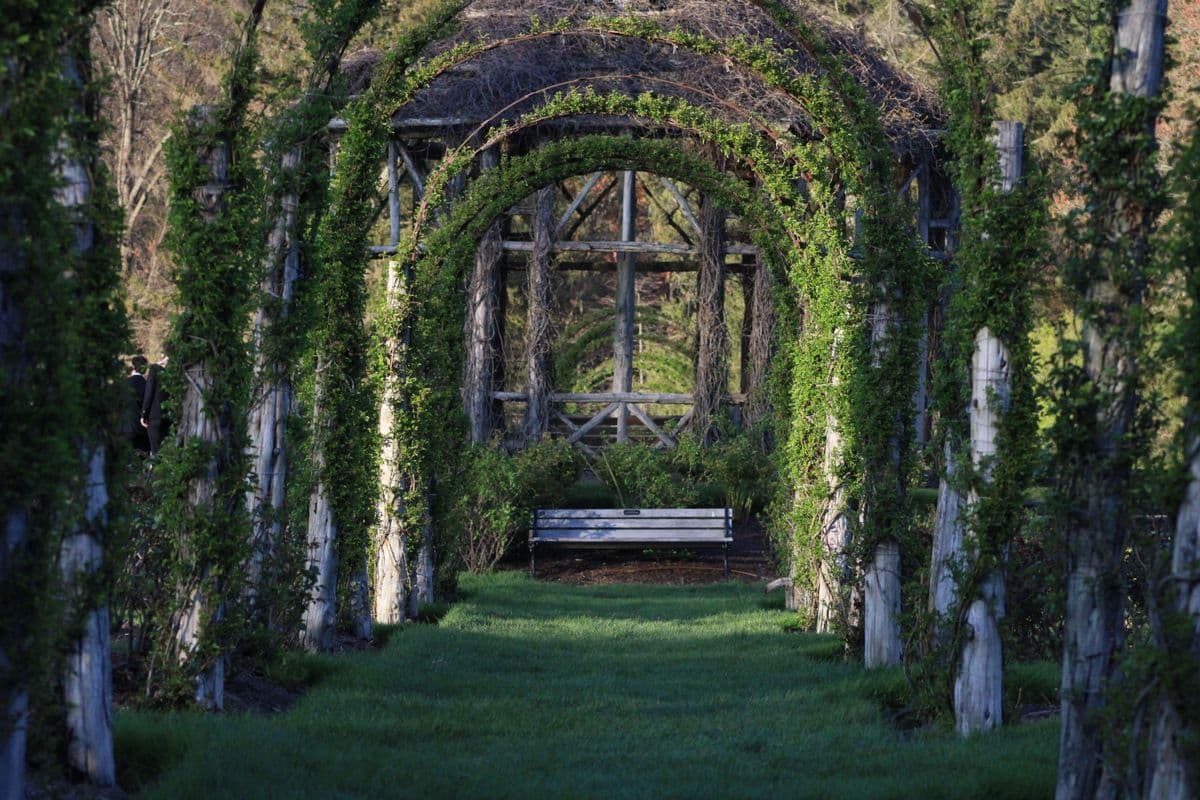
Compare a pergola and gazebo by shade, seating, maintenance, rain exposure and their fit with the rest of your landscape.
A garden structure is useful when it creates a place you will actually sit. Before comparing pergola and gazebo designs, decide how many people it should accommodate, when you will use it and how you will reach it from the house. Those choices determine the footprint more reliably than a reference image.
Clarify what you mean by shade and shelter
A pergola commonly uses an open framework; a gazebo is generally conceived as a more sheltered sitting structure. The names alone do not specify the roof, sides or weather protection. Ask the proposal to show exactly what is open, covered or planted so expectations are clear.
Check the intended sitting area at the time of day you expect to use it. A structure can look shaded in a morning photograph and still receive strong afternoon sun from the side. Discuss orientation and the surrounding buildings rather than relying only on the appearance of the roof.
Draw the furniture into the plan
Include the actual table and chair sizes, the space needed to pull a chair back and the route around them. Keep steps and supports clear of the main approach. For a farmhouse or larger garden, also consider the distance from indoor facilities and whether the path will remain comfortable to use after rain.
- Confirm the required seating capacity and furniture layout.
- Mark foundations, nearby roots and known buried services.
- Coordinate the floor finish with drainage and adjoining paths.
- Decide whether lighting and power are needed before construction.
- Leave access to inspect and maintain the structure.
Compare materials with their upkeep
Ask how each proposed material will be finished, cleaned and maintained in an exposed garden. Request an actual sample where possible. Compare the maintenance requirements and replacement access as well as the initial appearance. The design should identify connections and foundations, with structural decisions made by the appropriate professional.
If climbing plants are part of the proposal, confirm their mature size, how they will be supported and who will prune them. Allow access for that work. Planting is a separate maintenance commitment, and the structure should not depend on unchecked growth to provide the only comfortable shade.
Bring the structure into the wider quotation
Include paving, lighting, planting and access work in the cost comparison, or list them clearly as separate items. Otherwise, a structure-only price can make the finished sitting area seem less expensive than it will be.
GardenPlus designs and develops shelters, gazebos, trellises, picket fencing, railings, pergolas and other garden structures. A site visit can establish the available footprint and help coordinate the structure with the civil works, planting and lighting planned for the garden.
